
Table of Contents
Introduction
Bespoke furniture is designed to fit a space precisely, reflect personal style, and maximize functionality. However, one of the most common challenges in interior design is that custom-made furniture can unintentionally make a room feel crowded.
Unlike standard furniture, bespoke pieces are often tailored to specific dimensions and needs. This precision is an advantage—but it also increases the risk of overfilling a space if proportion, circulation, and visual balance are not carefully planned.
In professional interior practice, overcrowding is not defined by the number of items in a room, but by how those items interact with available space, movement flow, and visual weight distribution.
This guide explains how to balance bespoke furniture in a room without overcrowding it, using practical design principles and spatial logic.
Core Principle: Space Must Always Be Designed Before Furniture
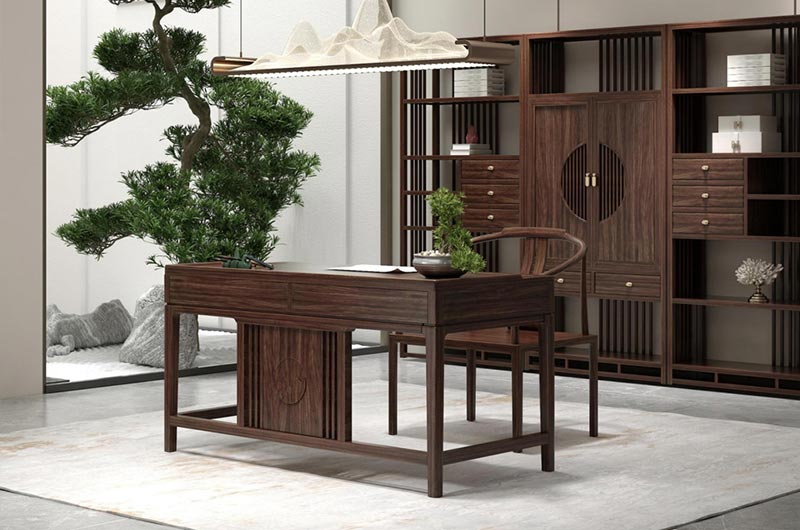
The most important rule when working with bespoke furniture is:
The room layout must be defined before furniture placement.
Many overcrowding issues happen because furniture is designed first, and space planning comes second.
Professional designers always begin with:
- Circulation paths
- Functional zones
- Visual focal points
- Negative space (empty areas)
Without this foundation, even well-crafted bespoke furniture can overwhelm a room.
Understanding Overcrowding: It’s Not About Quantity
Overcrowding is often misunderstood as having too much furniture. In reality, it is caused by:
- Poor spacing between items
- Excessive visual weight in one area
- Lack of circulation routes
- Improper scale relative to room size
- Absence of breathing space
A room with fewer pieces can feel more crowded than a room with more items if spatial balance is not maintained.
Key Principles to Balance Bespoke Furniture
1. Respect Negative Space
Negative space refers to the empty areas between furniture pieces.
Why it matters:
- It allows the eye to rest
- It improves movement flow
- It enhances the perception of luxury
Design insight:
High-end interiors often allocate at least 30–40% of floor space as open or lightly occupied areas to avoid visual congestion.
2. Control Furniture Scale and Proportion
Bespoke furniture must always be scaled relative to room dimensions.
Common guideline:
- Large rooms → allow statement pieces
- Medium rooms → balanced modular elements
- Small rooms → compact, multifunctional designs
Oversized bespoke furniture is one of the most common causes of spatial imbalance.
3. Establish a Clear Focal Point
Every room should have a dominant visual anchor.
Examples:
- Sofa arrangement
- Coffee table center
- Feature cabinet
- Architectural wall element
Without a focal point, bespoke furniture competes for attention, leading to visual chaos.
4. Use Zoning Instead of Filling Space
Instead of filling every area, divide the room into functional zones:
- Social zone
- Relaxation zone
- Storage zone
- Movement zone
This approach ensures that furniture supports function rather than occupying space randomly.
5. Maintain Consistent Circulation Paths
Circulation refers to how people move through a room.
Professional standard:
- Minimum 60–80 cm clearance for main walking paths (based on general interior ergonomics guidelines used in residential planning references)
Blocked circulation is one of the strongest contributors to perceived overcrowding.
Bespoke Furniture Balance Strategy Table
| Strategy | Purpose | Effect on Space | Recommended Use |
|---|---|---|---|
| Negative space control | Reduce visual density | Increases openness | All room sizes |
| Proportion scaling | Match furniture to room size | Improves harmony | Custom designs |
| Zoning layout | Organize functions | Reduces chaos | Medium/large rooms |
| Focal point design | Guide visual attention | Creates structure | All interiors |
| Circulation planning | Ensure movement flow | Prevents blockage | All layouts |
Real-World Example: Fixing an Overcrowded Bespoke Living Room
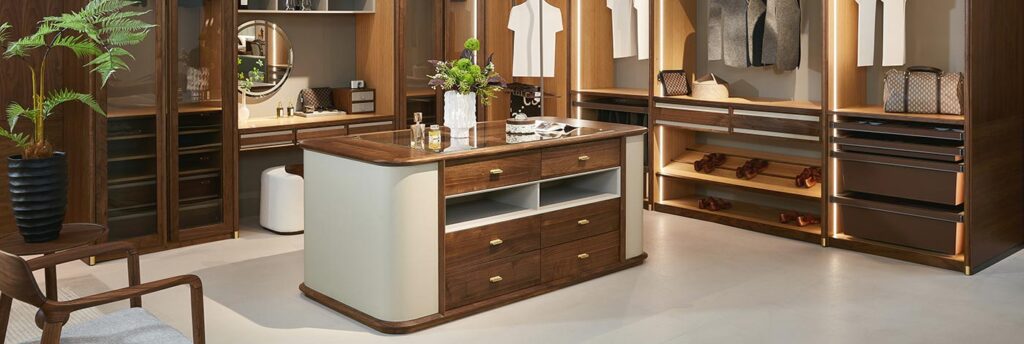
Initial Situation:
A living room filled with multiple bespoke furniture pieces including a large sofa system, custom storage wall, and oversized coffee table.
Problems Identified:
- No clear walking paths
- Furniture clustered too closely
- Visual weight concentrated on one side
- Lack of empty space
Design Adjustments:
- Reduced number of central furniture pieces
- Repositioned storage to perimeter walls
- Introduced clear circulation corridor
- Scaled down coffee table size
- Balanced visual weight across room
Outcome:
- Improved spatial clarity
- Increased sense of openness
- Better usability of furniture
- Stronger visual balance
This case demonstrates that overcrowding is not solved by removing furniture alone, but by restructuring spatial relationships.
Common Mistakes When Using Bespoke Furniture
1. Designing Furniture Without Room Planning
Problem:
Furniture is built first, space is adjusted later.
Result:
Poor fit and visual imbalance.
2. Ignoring Traffic Flow
Problem:
Furniture blocks natural walking routes.
Result:
Reduced usability and comfort.
3. Overusing Statement Pieces
Problem:
Too many visually heavy elements compete.
Result:
Visual confusion and lack of hierarchy.
4. Filling Every Empty Corner
Problem:
No negative space remains.
Result:
Compressed and stressful environment.
How Bespoke Furniture Enhances Interior Quality When Balanced Correctly
When properly designed and placed, bespoke furniture provides:
- Perfect spatial fit
- High functional efficiency
- Strong design consistency
- Long-term usability
- Enhanced visual identity
Its true value is only realized when it works in harmony with space rather than dominating it.
Professional Design Framework for Avoiding Overcrowding
Interior designers typically follow this structured workflow:
- Measure room dimensions accurately
- Define functional zones
- Establish circulation paths
- Identify focal points
- Assign furniture scale and positioning
- Maintain negative space balance
- Validate visual weight distribution
This method ensures both functionality and aesthetic clarity.
Conclusion
Bespoke furniture offers unmatched flexibility and personalization, but its success depends entirely on spatial balance.
By controlling proportion, preserving negative space, maintaining circulation flow, and defining clear functional zones, you can prevent overcrowding and create interiors that feel both elegant and functional.
In well-designed spaces, bespoke furniture does not dominate the room—it enhances it.
FAQ
What causes a room with bespoke furniture to feel crowded?
Usually poor spacing, oversized pieces, or lack of circulation paths.
How much empty space should a room have?
Professionally, 30–40% open space is often recommended for visual balance.
Can bespoke furniture make a small room feel bigger?
Yes, if properly scaled and positioned with good negative space control.
Is bespoke furniture always a risk for overcrowding?
No, it only becomes a risk when design planning is ignored.
What is the most important rule for avoiding overcrowding?
Always design the space layout before designing or placing furniture.
Need Help Designing a Balanced Bespoke Furniture Layout?
If you’re unsure how to arrange bespoke furniture without overcrowding your space, our team can help you design a tailored solution that balances aesthetics, functionality, and spatial flow. Contact us today for a professional consultation and create a space that feels open, refined, and perfectly proportioned.