
Table of Contents
Introduction

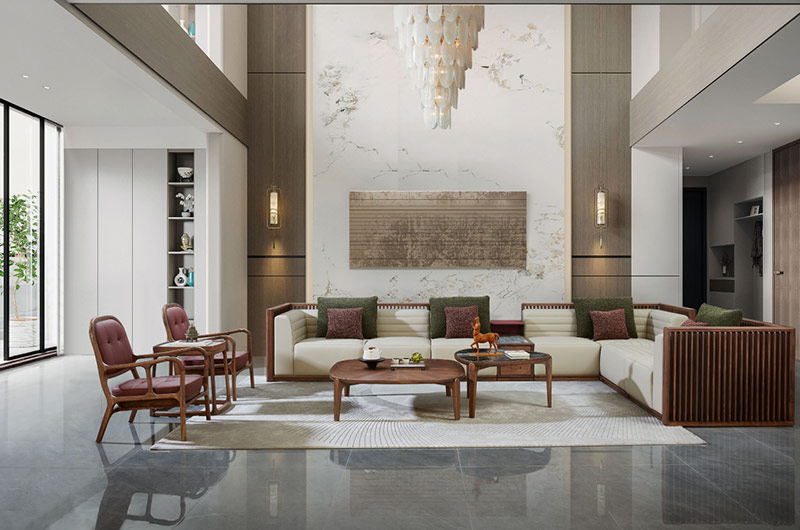
A living room furniture layout is not simply about placing sofas, coffee tables, and storage units. It is a spatial system that defines how people move, interact, and emotionally experience a space.
In modern interior environments, the living room is no longer a single-function area. It has evolved into a multi-functional core space that often includes:
- Social interaction
- Relaxation and entertainment
- Reading or light work
- Visual display and aesthetic expression
- Connection between different functional zones
Industry-level interior research indicates that users form a first impression of spatial comfort within 7–15 seconds of entering a room. This perception is primarily influenced by layout logic, not furniture price.
In other words, even premium furniture cannot compensate for a poorly structured layout.
This is why professional designers and furniture manufacturers increasingly treat living room furniture layout as a system engineering problem rather than a decorative decision.
Understanding the Core Principles of Living Room Furniture Layout
A successful living room furniture layout is built on three fundamental spatial principles:
1. Movement Flow Logic
Human circulation determines comfort.
Standard interior design references suggest:
- 60–90 cm walking clearance in main pathways
- 40–50 cm distance between sofa and coffee table
- 120–180 cm spacing between facing seating units
These values ensure smooth physical movement without visual congestion.
2. Visual Weight Balance
Every furniture piece carries visual mass.
For example:
- Solid wood furniture = high visual weight
- Glass furniture = low visual weight
- Metal-framed furniture = medium visual weight
Balanced layouts distribute these elements evenly across the space to avoid visual heaviness on one side.
3. Functional Anchoring System
A living room must have a clear focal structure such as:
- Sofa center composition
- Media wall
- Coffee table cluster
- Architectural window axis
Without anchoring, the space feels visually unstable and undefined.
Modern Living Room Furniture Layout Styles in Professional Interior Design
Interaction-Based Layout
Designed for social environments where seating faces each other around a central coffee table.
Best for:
- Social living spaces
- Family-centered environments
Media-Centered Layout
The most widely used structure where seating faces a main focal wall.
Best for:
- Daily residential use
- Entertainment-focused living rooms
Floating Layout System
Furniture is pulled away from walls to create spatial depth.
Effect:
- Strong premium feel
- Increased perception of space size
Zoning Layout for Open Spaces
Used in open-plan environments where living room merges with dining or other areas.
Technique:
- Rug zoning
- Furniture boundary definition
- Material consistency across zones
Asymmetrical Designer Layout
A non-symmetrical but visually balanced composition often used in high-end interiors.
Effect:
- Natural visual flow
- Less rigid spatial feeling
The Role of Custom Solid Wood Furniture in Layout Design
Custom furniture fundamentally changes how layout is designed.
Instead of adapting furniture to space, the space is optimized around furniture precision.
Key advantages:
- Exact dimensional control for architectural alignment
- Seamless integration with spatial constraints
- Unified material language across the entire room
- Better long-term structural durability
Solid wood materials such as ebony-toned or walnut-finish hardwoods provide strong visual grounding, which helps stabilize spatial composition.
Real Project Case Studies in Living Room Furniture Layout Optimization
Case Study 1: Narrow Living Room Optimization
Problem:
A long and narrow living room lacked balance and felt visually empty.
Solution:
- Custom L-shaped solid wood sofa installed
- Rectangular central coffee table used as anchor
- Slim storage cabinet placed for visual balance
- Corner seating added for spatial completion
Result:
Improved circulation efficiency and better spatial balance perception.
Case Study 2: Open-Plan Living and Dining Integration
Problem:
No clear separation between functional zones.
Solution:
- Coffee table used as central anchor
- Rug zoning created visual boundaries
- Sofa positioned to define invisible division line
- Unified wood tone across zones
Result:
Clear zoning without physical partitions.
Case Study 3: Small Space Optimization
Problem:
Overcrowded and visually compressed room.
Solution:
- Reduced furniture quantity
- Round coffee table for circulation flow
- Wall-mounted storage
- Light walnut-toned solid wood finishes
Result:
Improved spatial perception and reduced visual clutter.
Living Room Furniture Layout Strategy Comparison
| Layout Type | Purpose | Strategy | Effect |
|---|---|---|---|
| Interaction Layout | Social use | Facing seating | Warm and engaging |
| Media Layout | Daily use | Focal wall orientation | Structured |
| Floating Layout | Premium design | Center composition | Spacious |
| Zoning Layout | Open space | Rug-based division | Organized |
| Asymmetrical Layout | Designer interiors | Visual balancing | Natural flow |
Material Selection and Spatial Psychology
Material choice directly affects emotional perception of space.
Solid wood materials
- Increase visual stability
- Enhance long-term spatial grounding
- Improve perceived quality of environment
Dark wood tones
- Strong focal definition
- Premium visual impression
Warm walnut tones
- Soft emotional atmosphere
- Balanced interior warmth
Research in interior environmental psychology shows that natural materials can significantly improve perceived comfort levels in living spaces.
Common Mistakes in Living Room Furniture Layout Design
- Oversized furniture in limited spaces
- Ignoring circulation paths
- Lack of focal structure
- Excessive decorative clutter
- Inconsistent material selection
These issues often affect spatial performance more than furniture quality itself.
Professional Design Framework for Layout Planning
A structured design process includes:
- Define functional priority
- Identify focal structure
- Map circulation paths
- Select material system
- Apply proportional balance
This method ensures layout decisions are systematic rather than subjective.
Why Living Room Furniture Layout Matters in Project Furniture
In commercial and residential development projects, layout design directly influences:
- Furniture cost efficiency
- Installation accuracy
- Space utilization rate
- Long-term maintenance cost
- User satisfaction levels
Poor layout planning can increase project cost by 18–35% due to redesign and material inefficiency.
Custom Furniture in Whole-Home Design Systems
Modern interior design increasingly adopts whole-home customization systems, where living room layout is integrated into a larger spatial structure:
- Living room
- Dining area
- Tea room
- Study
- Bedroom systems
This ensures:
- Material consistency
- Spatial continuity
- Unified design language
OEM & ODM Furniture Production in Layout Projects
OEM Model
Production based on client design specifications.
ODM Model
The manufacturer provides adaptable design solutions.
Benefits in layout projects:
- Accurate structural alignment
- Faster project execution
- Reduced design risk
- Scalable production capability
Decision Factors for Procurement Managers
When selecting a furniture manufacturer, evaluate:
- Material consistency (solid wood capability)
- Customization precision
- Production scalability
- Quality control system
- Design flexibility
Conclusion
A living room furniture layout is not a decorative arrangement—it is a structured spatial system that determines comfort, function, and visual identity.
When combined with custom solid wood furniture, layout design becomes even more powerful, enabling precise control over proportion, material consistency, and long-term usability.
For both residential and projects, successful layout design is the foundation of a high-quality interior experience. It is not about placing furniture—it is about designing space behavior.
FAQ
What is the most effective living room furniture layout?
A layout with clear circulation, defined focal point, and balanced furniture distribution is most effective.
How does custom furniture improve layout design?
It allows precise dimensional control and better spatial integration.
What is the ideal sofa to coffee table distance?
Typically 40–50 cm for comfort and usability.
Is a floating furniture layout better?
Yes, in medium to large spaces it improves depth and visual quality.
Why is solid wood preferred in layout design?
Because it provides structural stability and visual grounding.